23 Chic Minimalist Kitchen Decor Ideas for Small Spaces
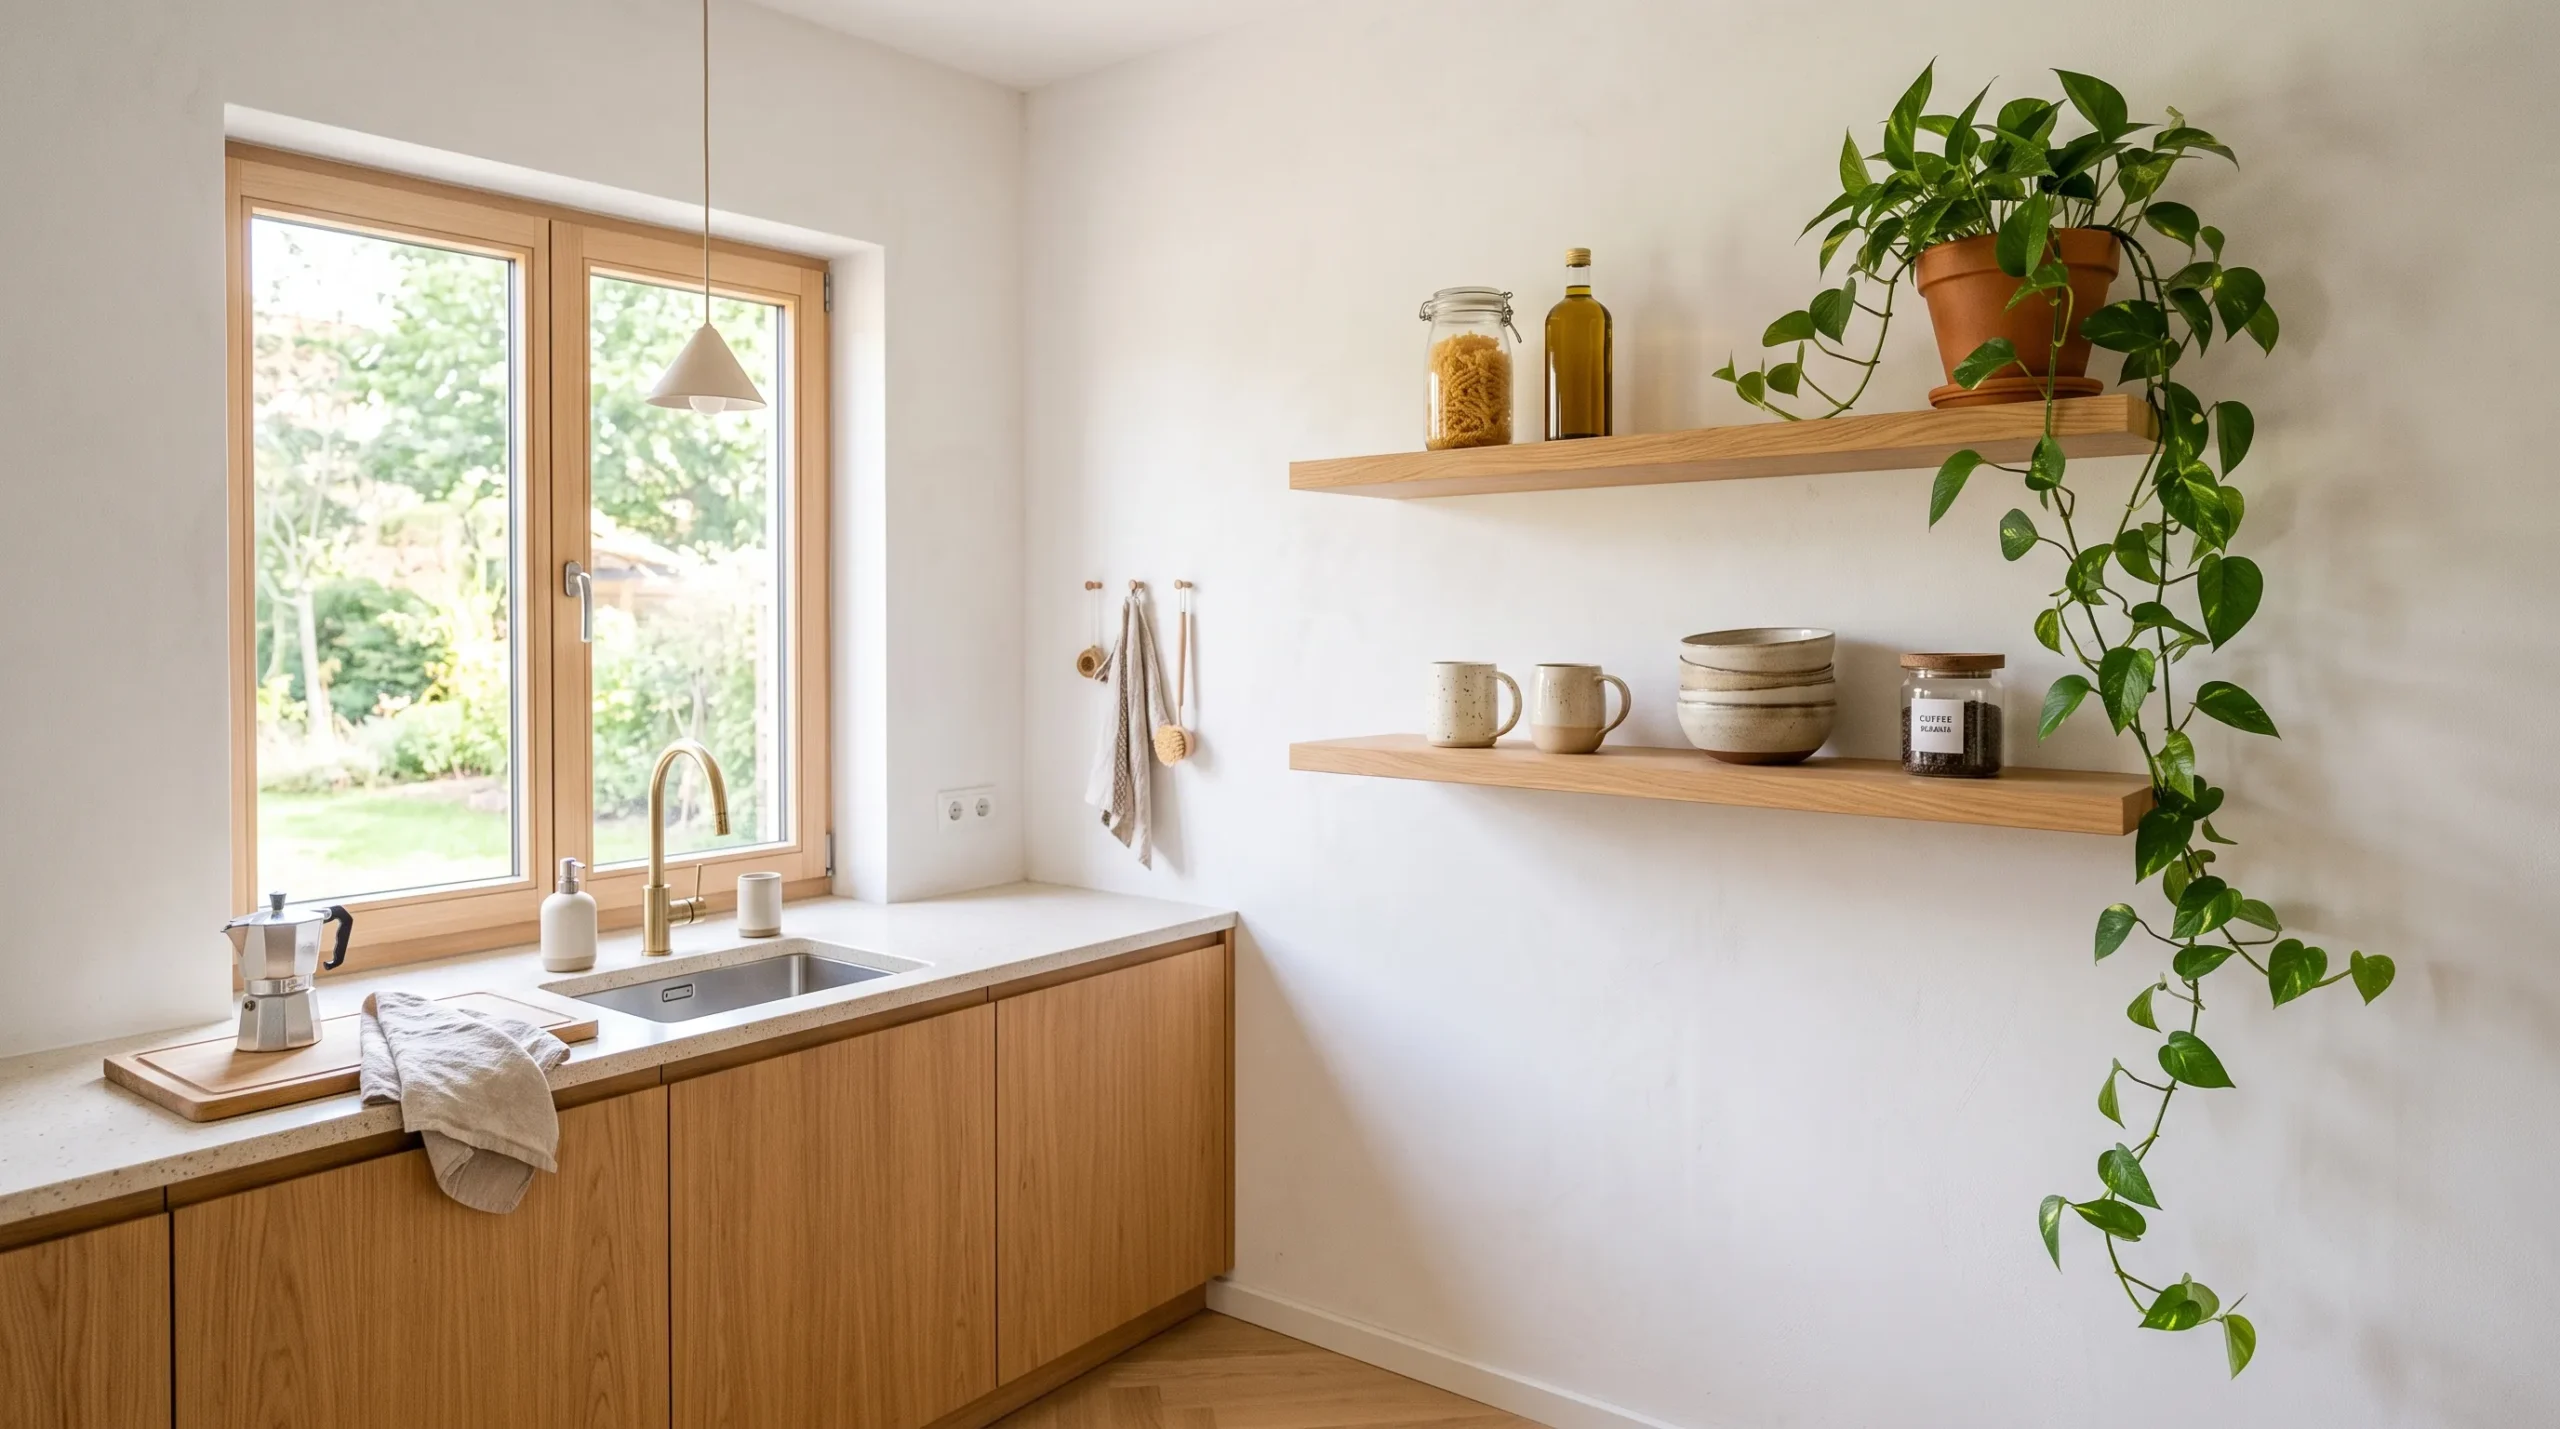
Stepping into a small kitchen shouldn’t mean sacrificing style, comfort, or cooking joy. In my experience, tight cooking footprints often inspire the most creative and clever design solutions. If you are struggling with cluttered countertops, dark corners, or an awkward layout, adopting a clean, intentional aesthetic can completely transform how your room feels and functions. Applying minimalist kitchen decor ideas allows you to maximize vertical real estate, streamline storage, and enhance natural light effortlessly. This guide delivers practical, beautifully styled inspiration to turn your compact kitchen into an open, peaceful, and highly efficient sanctuary you will love every single day.
1. Floating Wooden Shelves
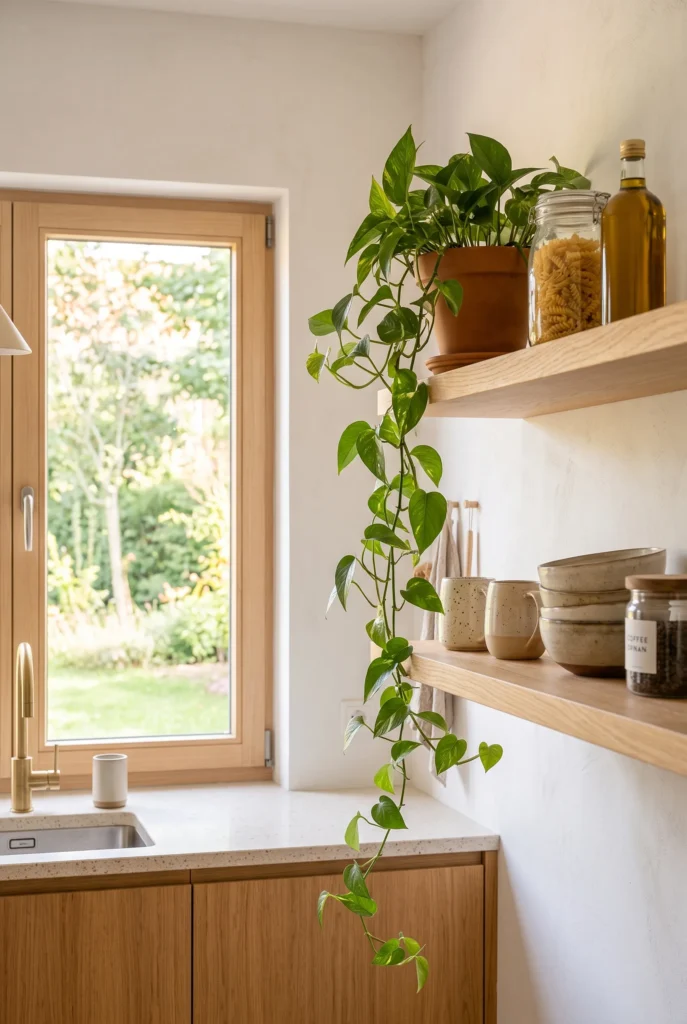
- Replaces bulky upper cabinets with an open, airy feeling
- Draws the eye upward to make tight kitchen walls feel taller
- Displays daily essentials neatly while keeping counters completely clear
- Adds organic wood warmth to balance clean monochromatic surfaces
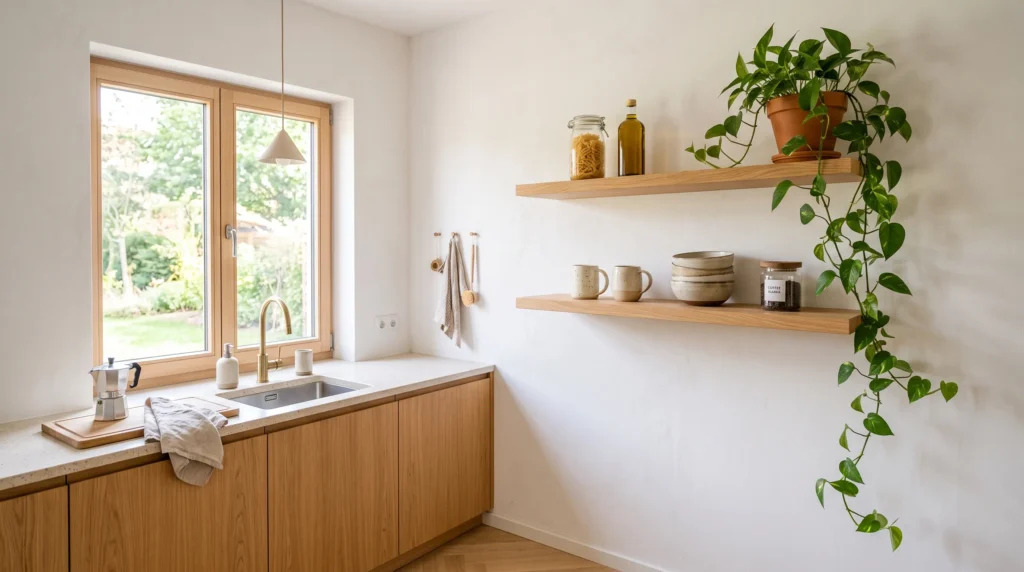
Floating shelves completely transform how a small kitchen feels by eliminating heavy upper cabinetry that often darkens tight prep areas. When you swap bulky cabinets for open shelving, light flows unobstructed across the walls, giving the immediate illusion of a much larger room. I’ve noticed that keeping only daily essentials on these shelves creates an effortless routine where everything remains accessible yet beautifully displayed. Rather than crowding the ledge with decorative knick-knacks, curate items by matching color palettes to maintain cohesive visual harmony. This simple structural shift instantly elevates everyday functionality while delivering a calm, airy aesthetic.
Beyond maximizing vertical real estate, open wooden ledges introduce essential warmth and rich texture into modern homes. Clean minimalist kitchen decor ideas often run the risk of feeling sterile, but natural timber elements ground the space with inviting organic comfort. Positioning two simple planks above your coffee station or sink allows you to showcase functional ceramics, modern glass canisters, and small trailing greenery without cluttering valuable countertops. The result is a refined, intentional display that feels open, breezy, and effortlessly organized every single day. This thoughtful layout encourages mindful living while maintaining high visual interest throughout your main cooking space.
2. Integrated Handle Cabinets
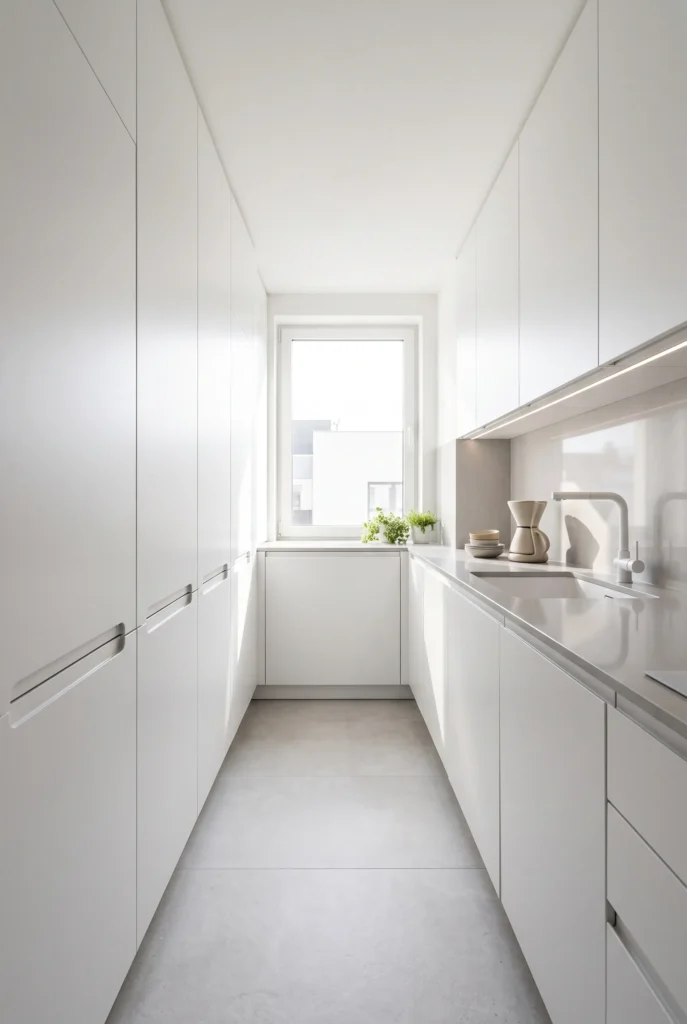
- Removes hardware clutter to create completely flat, seamless surfaces
- Prevents clothes or aprons from snagging in tight galley walkways
- Reflects light effortlessly across smooth, uninterrupted cabinet panels
- Creates a timeless modern aesthetic that makes narrow spaces feel wider
Flat-panel handleless cabinets create a continuous visual plane that makes cramped narrow kitchens appear significantly larger than they actually are. Traditional knobs and bar handles project outward into slim walkways, interrupting line-of-sight and creating unnecessary visual noise in compact environments. By choosing integrated finger pulls or push-to-open mechanisms, cabinet fronts maintain a totally smooth finish that reflects natural light uninterrupted across the room. In my experience, removing exterior hardware is one of the quickest ways to achieve a truly polished finish that instantly feels high-end, spacious, serene, and intentionally designed for modern city living.
Streamlined cabinetry also drastically improves physical functionality within tight quarters by eliminating catching hazards along narrow galley paths. Without protruding metal handles, moving through active cooking zones becomes much easier and far less restricted during busy meal preparations. The minimalist cabinet fronts complement smooth quartz or solid-surface countertops, producing a sleek modern canvas that feels remarkably organized at all times. Choosing soft matte finishes prevents smudges while maintaining an ultra-clean appearance throughout daily kitchen use. This effortless combination of understated elegance and practical ergonomics delivers an ideal foundation for any compact, clutter-free culinary space.
3. Monochromatic Color Palette
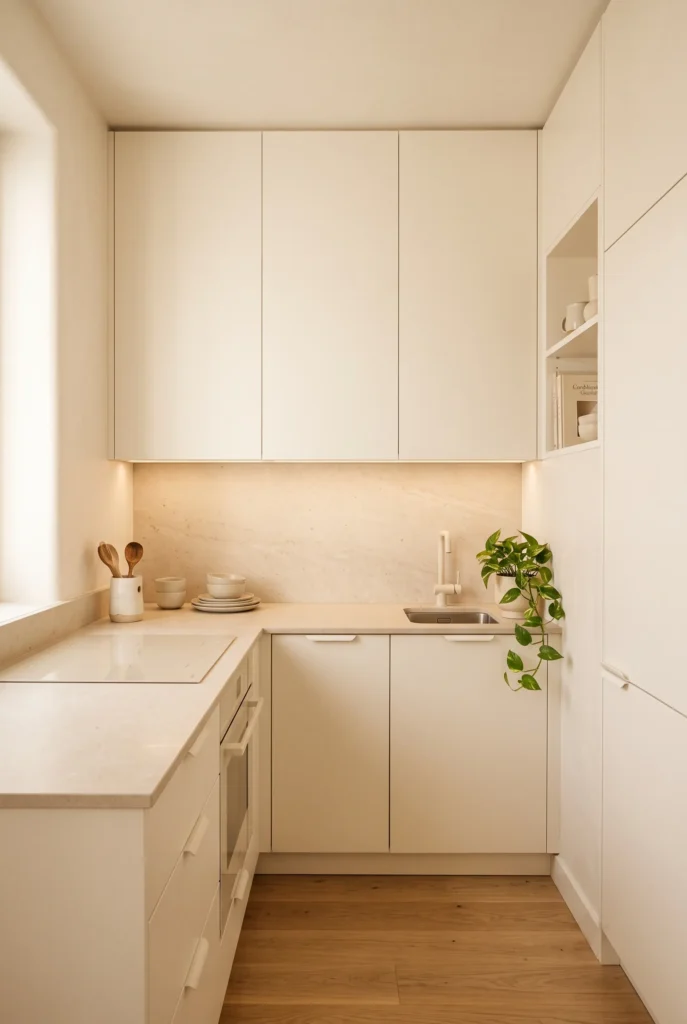
- Blurs boundaries between walls and cabinets to expand visual perception
- Eliminates harsh visual breaks that usually make small rooms feel chopped up
- Enhances soft natural light reflection across all matching surfaces
- Provides a soothing, calm backdrop that keeps meal prep relaxing
A unified tone-on-tone color scheme effectively erases visual boundaries inside small spaces, tricks the eyes, and opens up restricted footprints. When cabinets, walls, backsplashes, and countertops share subtle shade variations like soft off-white, warm beige, or mushroom cream, the room appears completely continuous rather than fragmented. That’s why many designers recommend sticking to a strict monochromatic palette when trying to maximize visual space without structural renovation. This clever technique eliminates stark contrast lines that make tight kitchens feel small, creating instead a harmonious backdrop that radiates gentle warmth, expansive brightness, and elevated modern sophistication every single day.
Living with a unified monochromatic palette transforms daily cooking routines into a peaceful experience free from visual clutter and chaos. Soft light bounces evenly across matching matte surfaces, filling dim corners with a soft, inviting glow that instantly uplifts the whole room. You can easily layer subtle textures—like subtle honed stone, matte plaster, and soft linen towels—to prevent the single-color concept from ever feeling flat or sterile. This approach keeps your cooking zone looking pristine, highly curated, and delightfully bright, proving that simple color discipline yields incredible spatial results in tiny modern homes.
4. Vertical Herb Wall Planters
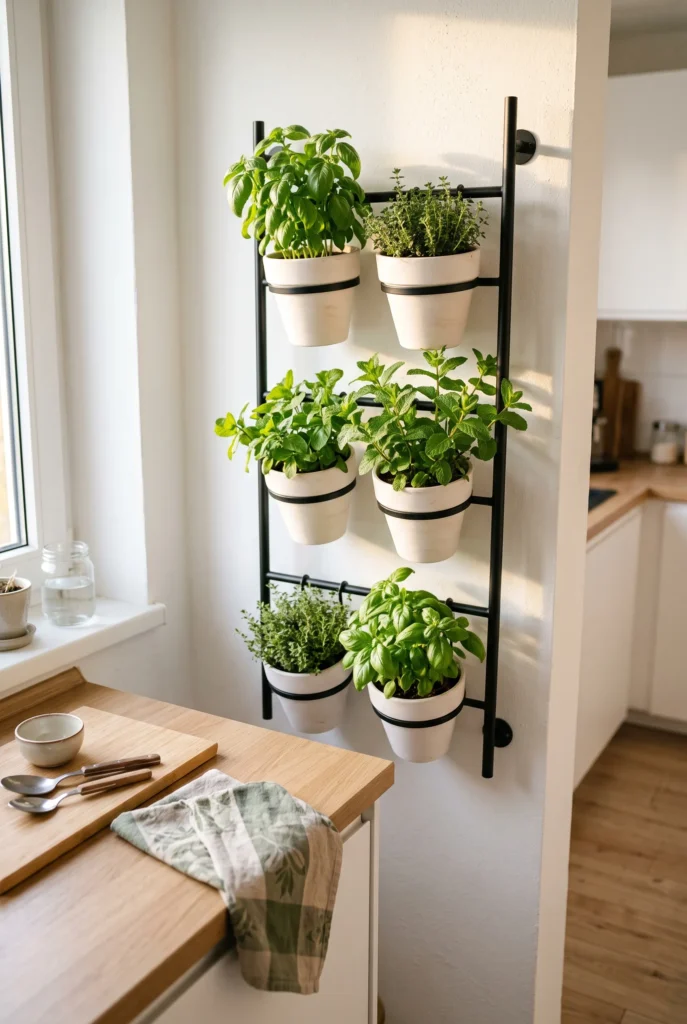
- Frees up limited counter space by moving greenery directly onto empty walls
- Draws the eye upward, making standard kitchen ceilings feel much higher
- Introduces vibrant organic color without creating horizontal surface clutter
- Provides fresh cooking ingredients within easy arm’s reach while preparing meals
Adding vertical greenery to your walls is a brilliant way to breathe life into tight spaces without sacrificing a single inch of valuable counter prep area. Small kitchens often lack the room for decorative potted plants, but utilizing vertical surfaces instantly solves this problem while drawing the eye upward to make ceilings feel taller. I have noticed that installing a simple rail system with small hanging pots creates a stunning living art piece that feels purposeful. This vertical arrangement infuses the room with vibrant organic energy, beautifully contrasting against sleek cabinetry and modern appliances.
Growing fresh herbs right on your wall seamlessly merges beautiful natural aesthetics with everyday culinary practicality for home chefs. Having vibrant basil, mint, or rosemary within arm’s reach makes daily meal preparation feel like an elevated, chef-inspired experience right in your own home. The lush green foliage softens hard architectural lines and adds a cozy, welcoming layer to your clean cooking zone. By embracing vertical gardening in your culinary space, you achieve that perfect balance between minimalist style and natural warmth, resulting in a kitchen that feels beautifully alive, fresh, and wonderfully functional every day.
5. Hidden Appliance Garages
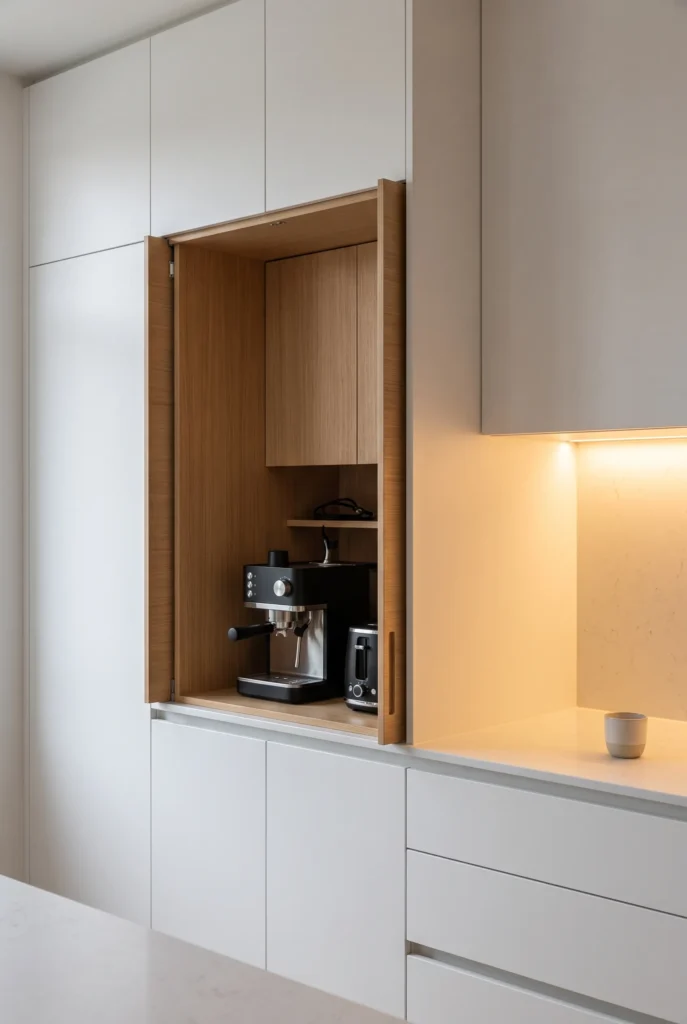
- Conceals bulky daily devices behind beautiful sliding or folding cabinet doors
- Reclaims valuable countertop surface space for comfortable daily meal preparation
- Maintains a perfectly clean visual line across the entire room layout
- Reduces visual anxiety by tucking away messy cords and various machines
Tucking your daily gadgets behind closed doors is the ultimate secret to maintaining a flawless and uncluttered countertop in compact spaces. Coffee makers, toasters, and blenders are undeniably essential, but they easily create chaotic visual clutter when left out in the open. Building a dedicated appliance garage with a simple sliding or tambour door lets you keep these items plugged in while hiding them completely from sight. I’ve seen this work incredibly well in small space living setups, transforming messy preparation zones into serene, hotel-like environments with just the quick slide of a beautiful wooden panel.
Concealing your everyday machinery instantly elevates the entire room, making standard culinary spaces feel like luxurious customized chef zones. When visual distractions are removed from horizontal surfaces, the eye is free to appreciate the smooth beauty of your backsplash and countertop materials. This brilliant storage strategy ensures that your environment remains ready for entertaining at a moment’s notice, without requiring a massive cleaning effort beforehand. Maintaining this level of visual quiet completely redefines how you interact with your cooking area, offering a deeply calming, highly organized aesthetic that perfectly supports a serene and mindful daily routine.
6. Seamless Built-In Lighting
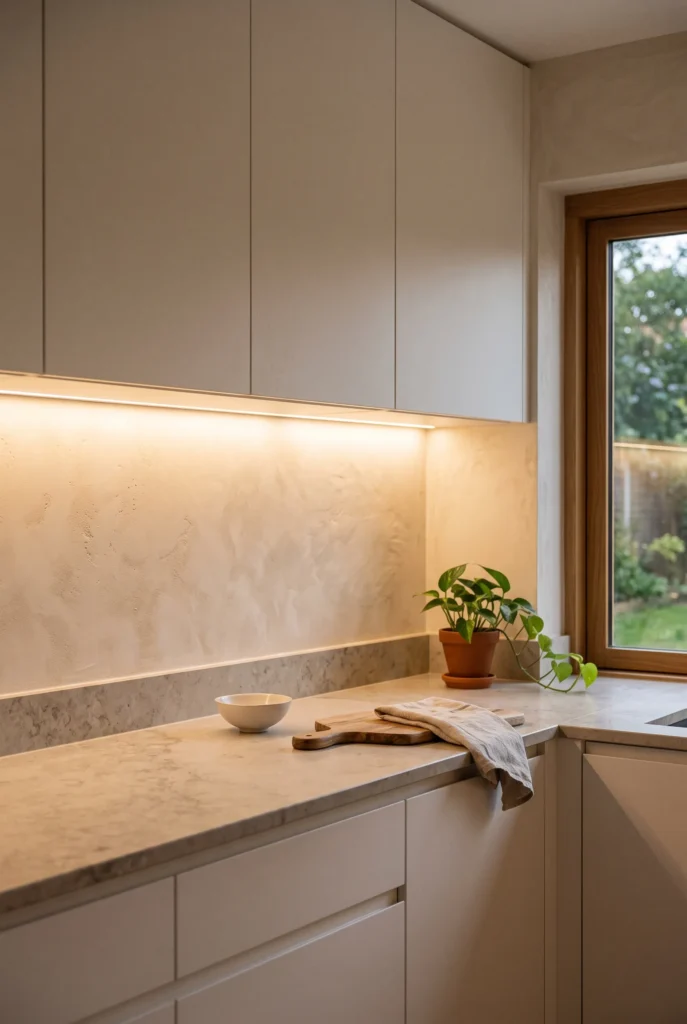
- Eliminates bulky hanging fixtures that crowd low ceilings and tight spaces
- Casts a warm, even glow directly onto primary food preparation surfaces
- Creates a cozy evening ambiance perfect for quiet residential living
- Highlights the beautiful natural textures of backsplashes and modern countertops
Integrating continuous LED lighting beneath your upper cabinets instantly elevates both the function and mood of a restricted cooking area. When ceilings are low or square footage is limited, large pendant lights can feel incredibly heavy, obstructing precious sightlines across the room. I’ve noticed that switching to hidden strip lights completely removes this visual weight while simultaneously providing excellent illumination exactly where you slice and dice. This clever design choice ensures your primary workspaces remain brightly lit during the day and gracefully transition into a beautifully atmospheric, warmly glowing focal point when evening finally arrives.
Strategic invisible illumination transforms ordinary architectural details into stunning visual features without requiring decorative objects that take up space. By washing your backsplash in a soft layer of uninterrupted light, you immediately draw attention to the subtle textures of your chosen materials, adding tremendous depth to the room. This layered approach creates an illusion of expansiveness, pushing the walls outward and making cramped corners feel pleasantly open. It proves that proper illumination is an incredibly powerful tool for refining tiny interiors, delivering maximum style and pristine functionality without demanding any physical footprint on your precious counters.
View: 23 Cozy Small Apartment Balcony Decor Ideas To Try
7. Under-Cabinet Magnetic Strip
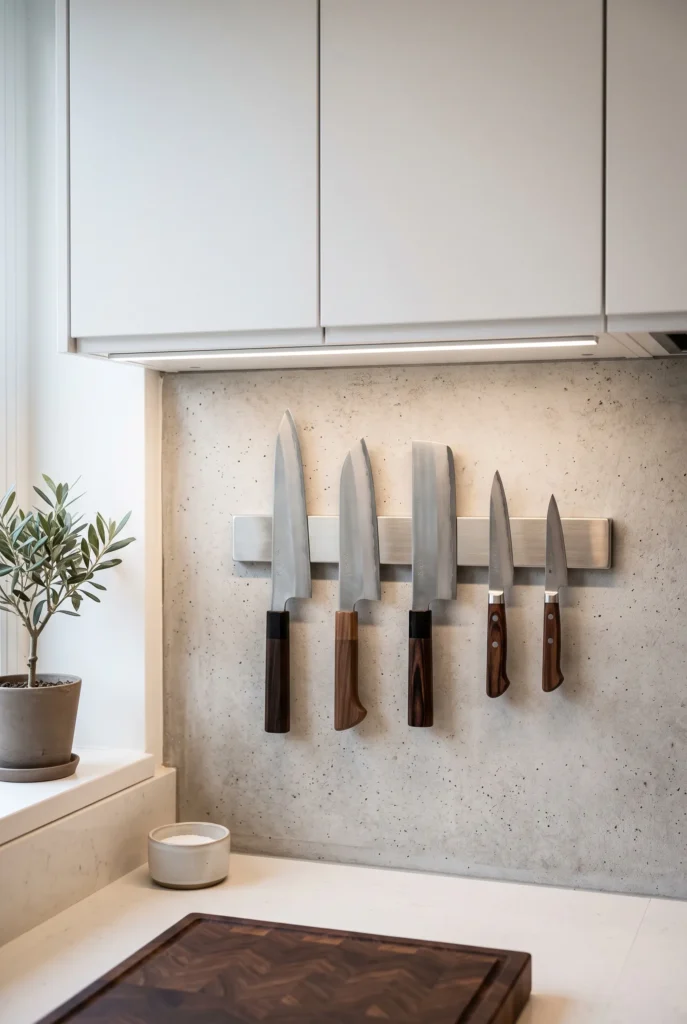
- Replaces bulky countertop wooden knife blocks to free up prep areas
- Holds essential cutlery within easy reach for fast, safe meal prep
- Adds a professional, modern culinary aesthetic to plain kitchen walls
- Displays tools neatly while keeping drawers clear for other utensils
Clearing off your counters by mounting a sleek magnetic knife strip to the wall is an effortless way to gain instant prep space. Countertop wooden knife blocks take up valuable square footage that could otherwise be used for chopping and meal assembly in compact kitchens. I’ve seen this work exceptionally well in tiny apartments where every single inch of workspace matters for daily cooking. By elevating your essential cutlery onto an eye-level magnetic bar, you keep your surfaces smooth and clear while creating an organized layout that feels distinctly professional, efficient, and wonderfully modern.
Storing your tools vertically on the wall also prolongs blade sharpness while keeping essential prep gear instantly accessible. Traditional drawer storage can dull fine knife edges over time as blades bump into each other, whereas a magnetic strip protects knife surfaces perfectly. This functional display brings a subtle industrial charm to minimalist kitchen decor ideas without introducing unnecessary clutter or visual noise. The clean horizontal line of stainless steel grounds the space, proving that everyday functional items can double as sophisticated design elements when displayed with clear intent and simple modern balance.
8. Clear Glass Canisters
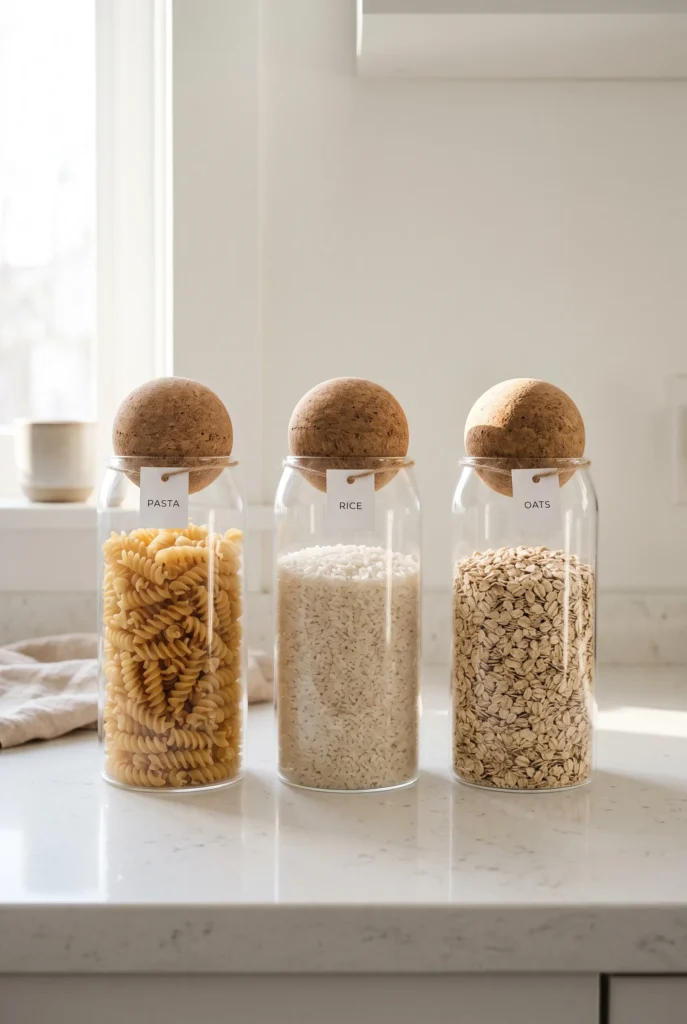
- Replaces visually chaotic store packaging with uniform transparent vessels
- Shows ingredient levels clearly so you know exactly when to restock
- Brings warm organic textures into the room using natural cork or wood lids
- Creates a functional pantry display that looks clean on open shelving
Decanting dry pantry staples into matching glass canisters turns ordinary cooking ingredients into a calm, beautifully curated visual feature. Mismatched cardboard boxes and plastic bags create endless visual clutter that quickly makes small kitchens feel messy and visually overwhelming. By transferring grains, pasta, and coffee beans into uniform transparent jars, you replace busy brand logos with simple organic textures and natural colors. In my experience, this quick organizational switch instantly elevates open shelves or counter corners, making your everyday cooking essentials look intentionally styled, tidy, and light while maintaining practical access.
Clear glass containers also improve your daily kitchen routine by making pantry management effortless and visual. A quick glance tells you exactly what ingredients you have on hand and when it’s time to add items to your grocery list. Choosing jars with natural timber or cork lids introduces a soft touch of organic warmth that prevents minimalist spaces from feeling too cold or sterile. This approach to functional storage aligns perfectly with a clutter-free lifestyle, helping you keep your cooking zone organized, airy, and visually pleasing without hiding everyday food items behind heavy doors.
9. Compact Bar Cart Station
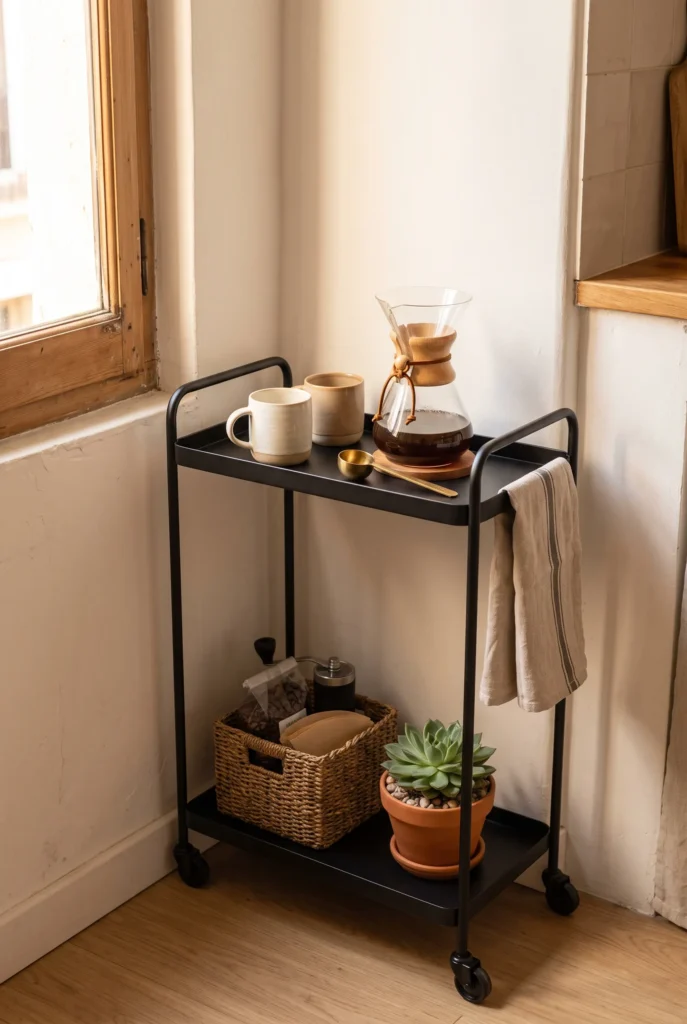
- Provides flexible mobile storage that easily rolls out of the way when needed
- Creates a dedicated coffee or beverage zone without taking over main counters
- Features slim open metal framing that keeps sightlines open and airy
- Adds a stylish functional piece that adapts to entertaining or daily routines
A slender mobile bar cart offers high-capacity storage while keeping small kitchen footprints versatile and adaptable for daily living. Bulky fixed cabinets can make tight floor plans feel cramped, but a rolling cart can be repositioned instantly whenever you need extra floor space. I’ve noticed that using a slim cart as a dedicated coffee station or cocktail prep hub keeps specialized gadgets off your primary countertops. This flexible storage solution allows you to move your morning routine anywhere in the house, offering maximum convenience with a light, modern footprint.
Selecting a cart with thin metal framing and open wire shelves maintains an airy visual flow across your kitchen floor. The exposed tiers allow light to pass through freely, preventing the furniture from blocking sightlines or casting heavy shadows in dark corners. Styling the shelves with a few ceramic mugs, a glass kettle, and a small potted plant adds personality without overwhelming the space. This combination of mobile utility and refined modern design makes a bar cart an ideal addition for anyone looking to optimize every corner thoughtfully and stylishly.
10. Flush Countertop Gas Hob
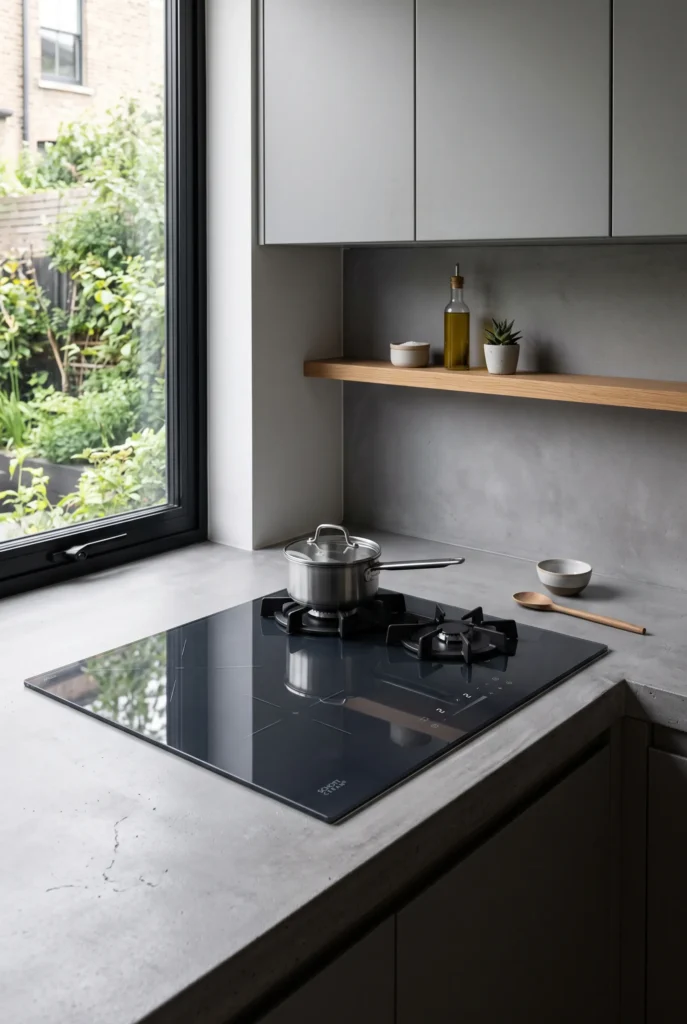
- Integrates seamlessly into countertops to eliminate bulky raised edges
- Creates an unbroken horizontal surface that makes small counters look longer
- Allows easy wiping across the entire counter surface without catching dirt
- Brings a sleek, high-end architectural feel to compact modern cooktops
Installing a flush-mounted cooktop creates a sleek, uninterrupted plane that instantly expands the visual length of your kitchen counters. Standard raised stove burners create harsh vertical breaks that chop up limited counter space and make small kitchens feel unnecessarily cluttered. When your cooking surface sits completely level with your countertop material, light slides smoothly across the entire surface without obstruction. In my experience, this seamless integration not only creates an ultra-modern aesthetic but also makes the entire prep area feel dramatically wider, brighter, and far more open during daily meal preparation routines.
Beyond its striking modern appearance, a flush countertop hob significantly improves daily cleaning and physical workflow in tight quarters. Without raised edges or deep crevices where crumbs typically collect, wiping down your prep space after cooking becomes effortless. The smooth glass or induction panel doubles as a stable resting area for cutting boards or serving trays when the burners are completely cool and turned off. This dual-purpose flexibility is a game-changer for small-footprint living, delivering a refined look that maximizes every single square inch of your main cooking surfaces.
11. Monolithic Quartz Backsplash
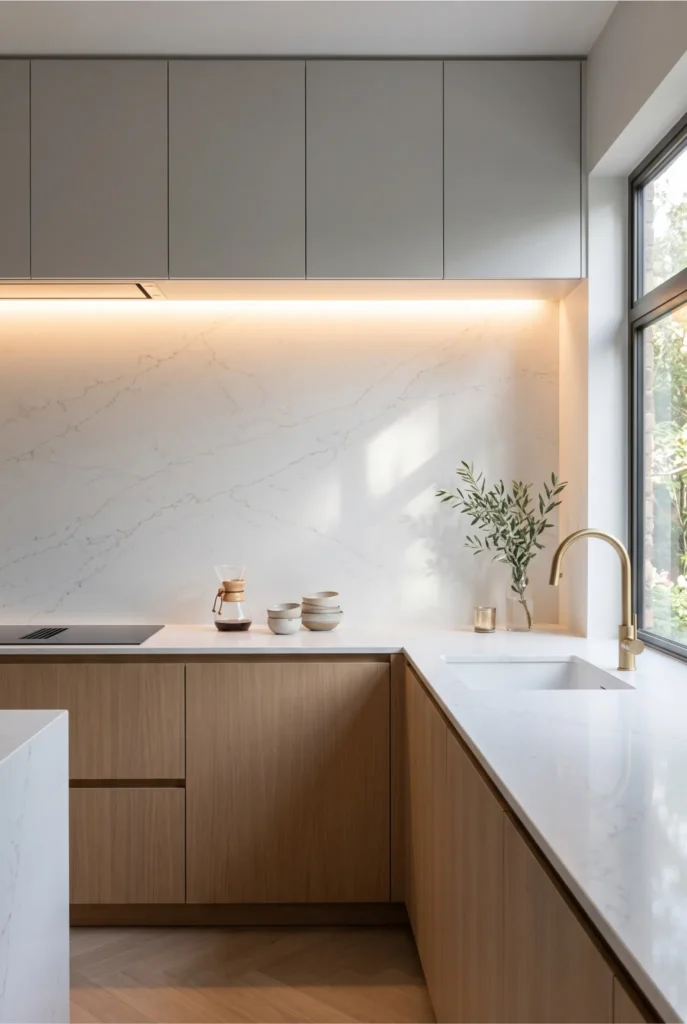
- Replaces busy tile grout lines with a single continuous stone panel
- Reflects ambient light smoothly across large, unbroken polished surfaces
- Wipes clean in seconds with no hard-to-clean grout crevices or joints
- Adds subtle, high-end natural stone elegance that grounds minimalist spaces
Extending your quartz countertop material straight up the wall as a full-height backsplash creates a clean, sophisticated backdrop that unifies small spaces. Traditional tiled backsplashes introduce hundreds of busy grout lines that create visual noise and fragment tight walls into distracting geometric patterns. Using a single continuous stone slab eliminates these interruptions, allowing the eye to sweep across the kitchen without stopping. I’ve seen this work wonders in tight apartment layouts, where the uninterrupted vertical stone makes the distance between the counter and upper cabinetry feel expansive, airy, and gracefully elevated.
A seamless stone backsplash also drastically reduces daily maintenance while infusing your cooking area with quiet luxury. Without grout lines to scrub, maintaining a spotless kitchen requires nothing more than a quick wipe with a soft damp cloth after cooking. The subtle marble-style veining running through polished quartz adds just enough natural pattern to keep a minimalist space from feeling flat or sterile. This approach delivers a high-end architectural finish that looks intentionally styled while serving as a durable, stain-resistant protector for your main prep walls for years to come.
12. Slim Profile Dining Ledge
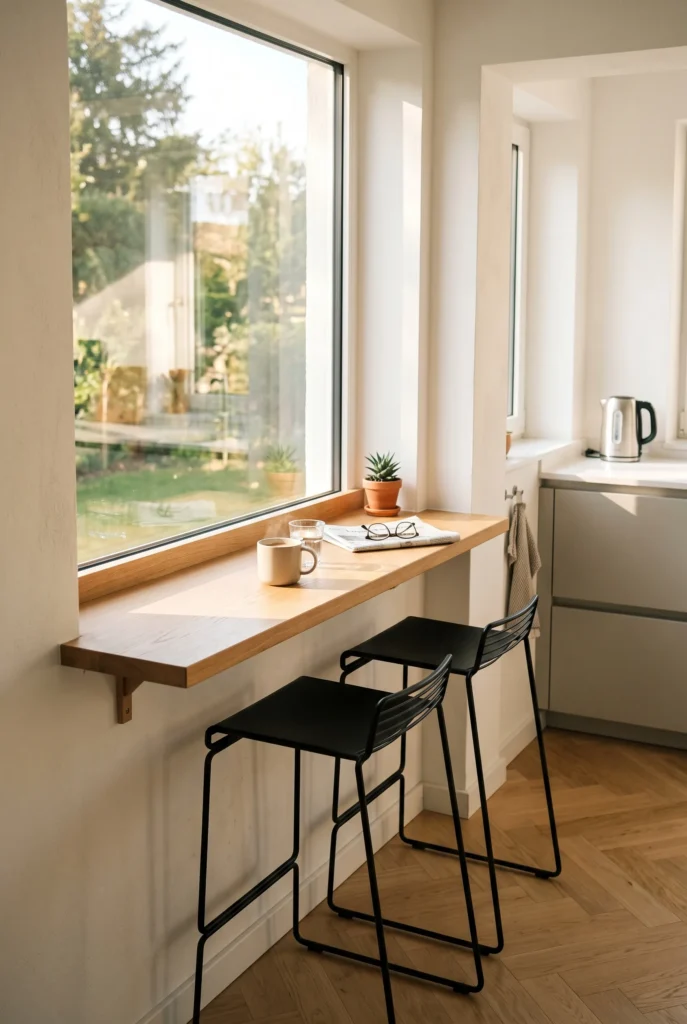
- Replaces bulky dining tables with a slim wall-mounted floating surface
- Tucks barstools completely underneath to maintain open floor walkways
- Capitalizes on unused window or wall space for casual daily dining
- Offers a dual-purpose workspace for morning coffee or laptop tasks
A shallow, wall-mounted floating bar ledge gives you a functional dining zone without eating up precious floor space in compact kitchens. Standard dining tables and bulky chairs easily choke tight traffic pathways, making small homes feel cluttered and hard to navigate. By mounting a narrow wooden plank along an empty wall or under a bright window, you create a cozy breakfast nook that takes up minimal visual and physical footprint. I’ve noticed that sliding tuck-away stools completely underneath the ledge keeps your walkways wide open whenever the dining space isn’t actively being used.
This space-saving feature easily doubles as a secondary prep area or a comfortable work-from-home corner during the day. The slender profile encourages a clutter-free mindset, giving you a clean spot for morning espresso or light laptop work while keeping your main kitchen counters clear. Choosing a natural wood finish for the ledge adds a pleasant touch of tactile warmth against smooth plaster walls. It’s an incredibly smart design move that brings cozy functionality and social warmth into small homes without requiring a dedicated dining room layout.
13. Integrated Under-Shelf Rack
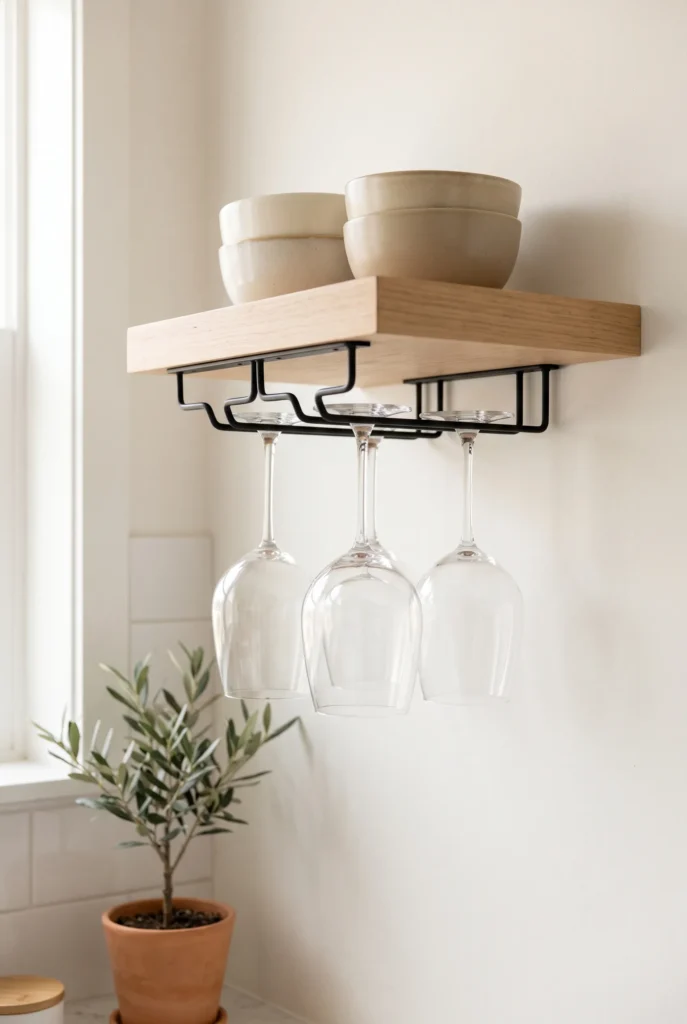
- Utilizes forgotten space beneath existing shelves to double storage capacity
- Keeps delicate glass stemware safe, organized, and instantly accessible
- Clears cabinet interiors to make room for larger cookware and appliances
- Adds a chic bar-inspired design element without taking up counter space
Maximizing the unused space directly underneath your open shelving is a simple yet brilliant way to expand storage in small kitchens. The area beneath hanging shelves often remains empty, but slide-on metal racks immediately transform this forgotten zone into practical storage. Hanging stemware or coffee mugs from below frees up room on top of the shelf for larger bowls or serving plates. In my experience, utilizing these vertical gaps helps maintain clean, organized sightlines throughout the room while keeping your most frequently used glassware within effortless arm’s reach during busy prep times or evening gatherings.
This understated storage solution brings a subtle, elevated bistro feel to your home while upholding a strict clutter-free aesthetic. Storing delicate glasses upside down also keeps dust from collecting inside them, ensuring your stemware stays sparkling clean and ready for use. The sleek metal lines of under-shelf racks complement both modern and traditional decor styles without creating visual noise or heavy shadows. By making smart use of existing vertical real estate, you create a highly efficient culinary environment where every single item has a clear, intentional, and beautiful home.
14. Recessed Niche Shelving
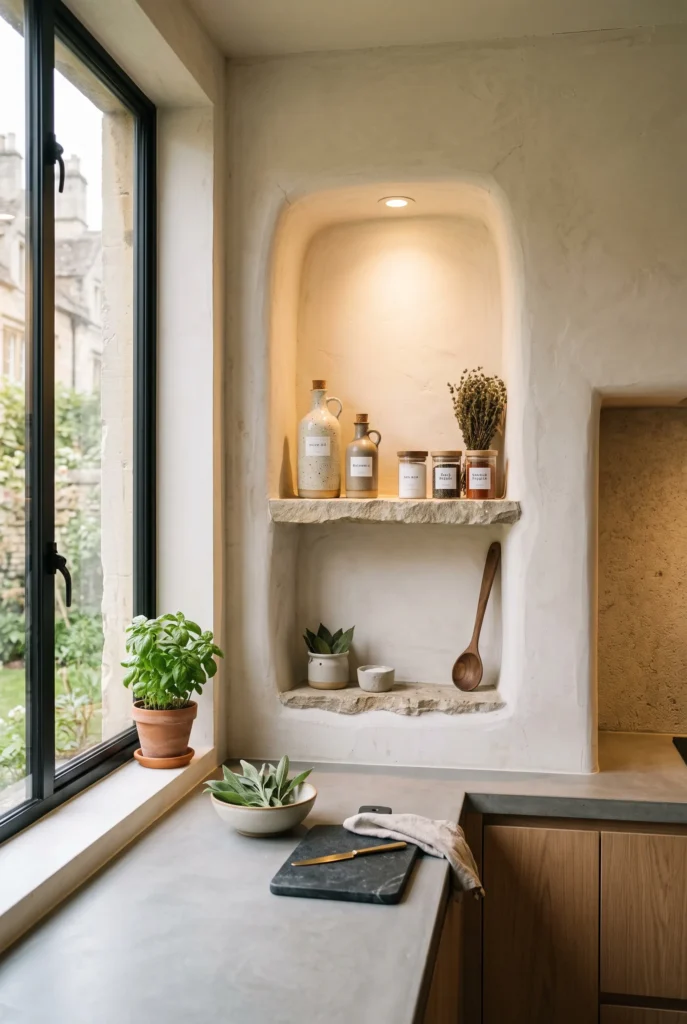
- Carves functional storage directly into walls without protruding into room pathways
- Keeps cooking oils and spices at hand while maintaining clear countertops
- Adds subtle architectural depth and custom built-in elegance to plain walls
- Eliminates heavy furniture items that usually crowd tight floor plans
Recessed wall niches offer a seamless storage alternative that keeps your cooking essentials organized without encroaching on limited kitchen space. Floating shelves and upper cabinets protrude outward into the room, which can sometimes make narrow cooking zones feel tight and enclosed. Carving a storage alcove directly into an existing wall cavity maintains a completely flat vertical plane while creating a dedicated spot for daily items. I’ve seen this work exceptionally well above stove areas, where keeping frequently used oils, sea salt, and spices flush against the wall keeps main counters completely open.
In addition to saving physical space, recessed alcoves add captivating architectural interest and customized elegance to minimalist kitchen decor ideas. The subtle shadow lines of a wall cutout create natural depth, making flat surfaces feel custom-crafted and thoughtfully planned. Adding soft recessed lighting inside the niche highlights beautiful ceramics and glass spice containers, turning everyday pantry items into a warm decorative feature. This integration of clever wall construction and functional storage results in an ultra-clean environment that feels spacious, elevated, and delightfully serene every single day.
15. Concealed Trash Drawer
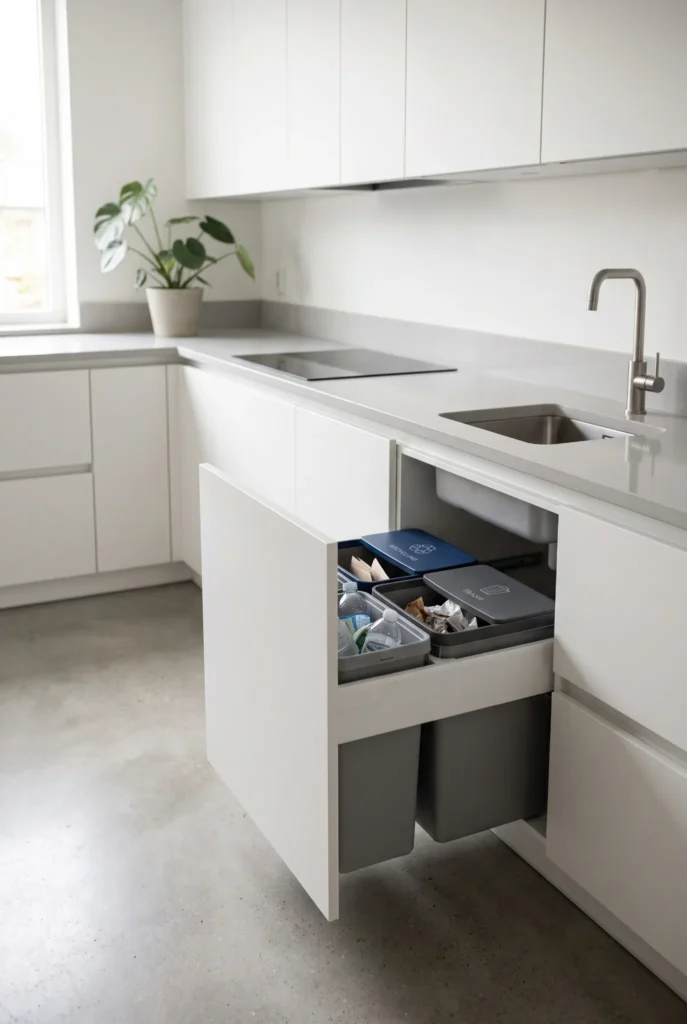
- Hides unsightliest waste bins completely behind matching cabinet panel fronts
- Eliminates floor-standing trash cans that block traffic flow in tight kitchens
- Keeps food odors contained while organizing trash and recycling seamlessly
- Maintains continuous, uninterrupted cabinetry lines across lower kitchen units
Hiding garbage and recycling bins inside a dedicated pull-out cabinet drawer instantly elevates the clean, streamlined feel of compact kitchens. Freestanding trash cans are often eyesores that take up valuable floor space, create tripping hazards, and break up the flow of narrow walkways. Integrating dual waste bins directly into your lower cabinetry keeps them completely hidden from view until needed. In my experience, this simple cabinet modification is one of the most effective ways to eliminate visual clutter, manage odors, and preserve smooth traffic flow throughout small prep spaces.
A concealed waste system also makes daily meal cleanup significantly faster and far more hygienic. Positioning the pull-out drawer directly beneath your primary chopping board area allows you to sweep food scraps straight off the counter into the bin without spills. The seamless cabinet front blends seamlessly with surrounding storage units, maintaining the clean horizontal lines of your lower cabinetry. This practical detail keeps your cooking area looking spotless, polished, and beautifully organized, proving that hiding utility elements is essential for achieving a calm, sophisticated, and functional minimalist home.
16. Warm Timber Accents
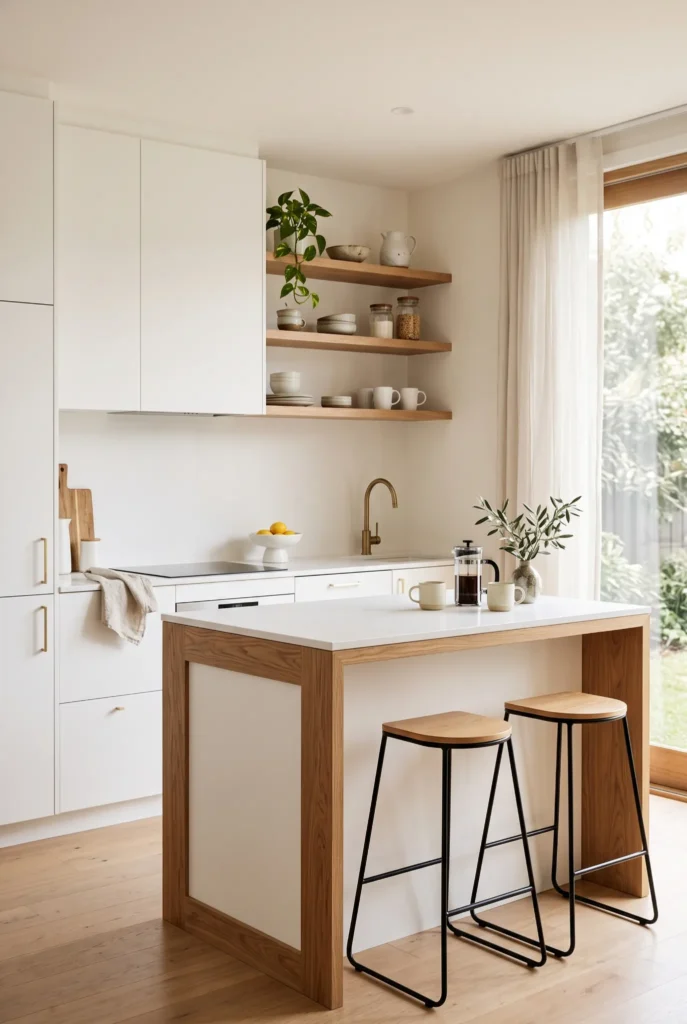
- Softens cold monochromatic surfaces with natural organic textures and warmth
- Breaks up sterile white cabinetry without adding visual clutter or chaos
- Complements clean modern architectural lines with timeless wooden elements
- Keeps compact kitchens feeling cozy, inviting, and grounded everyday
Integrating natural wood elements into a minimalist layout is the perfect way to infuse instant character into an otherwise stark room. White and neutral color schemes work wonders for expanding small footprints, but without varied textures, they can sometimes feel clinical or cold. Introducing warm oak, walnut, or ash accents brings an inviting organic richness that grounds the surrounding space. I’ve noticed that even small wooden details—like a timber butcher block section, wooden open shelves, or oak cabinet frames—immediately transform modern cooking zones into welcoming spaces where people love to gather.
Timber accents also age gracefully, developing a rich patina that adds depth to clean, contemporary kitchen designs over time. The natural variation in wood grain provides visual interest without relying on busy patterns or decorative clutter that can overwhelm tight quarters. Pairing smooth wooden surfaces with sleek matte hardware or polished quartz creates a balanced tactile contrast that feels intentional and refined. This thoughtful blend of natural materials and minimalist structure ensures your small kitchen remains light, bright, and cozy while maintaining a clean, sophisticated, and timeless modern aesthetic.
17. Concealed Cabinet Outlets
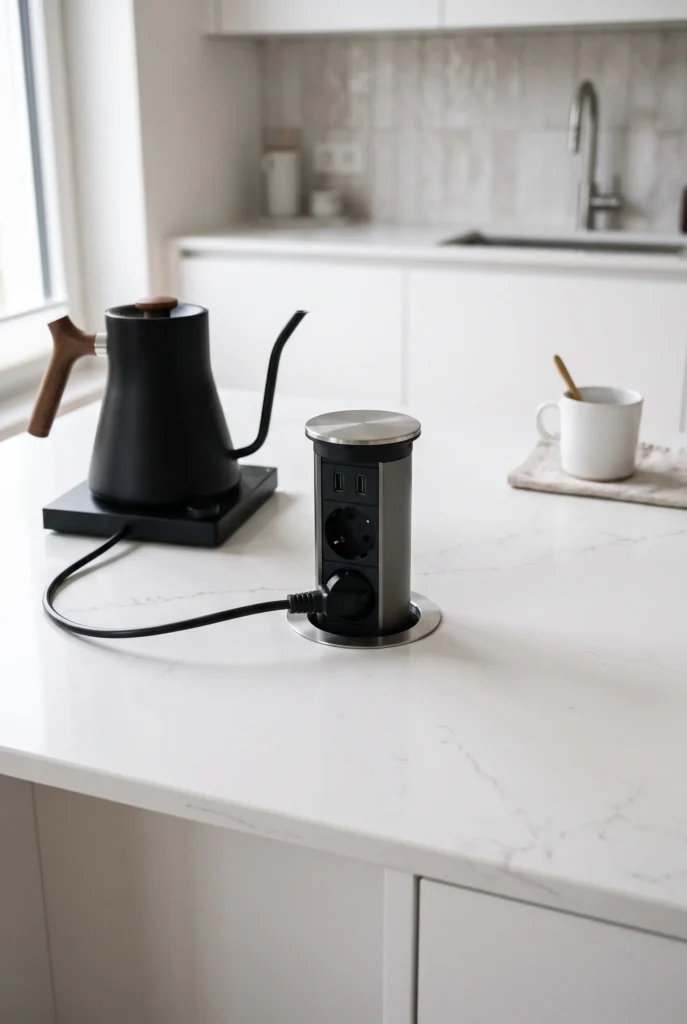
- Keeps backsplash tile or stone completely free from ugly plastic electrical plates
- Provides convenient power sources exactly where you need them for daily prep
- Retains a smooth, continuous surface when appliances are put away
- Protects electrical connections from accidental kitchen spills and splatters
Hiding power outlets inside cabinets or flush-mounted pop-up counter modules is an exceptional way to preserve clean visual lines in small kitchens. Standard wall outlets frequently interrupt beautiful stone or tile backsplashes, creating distracting plastic spots right at eye level. By installing pop-up outlets directly into your countertop or tucking strip plugs under upper cabinetry, your walls remain completely smooth and unbroken. In my experience, eliminating visible wall sockets gives your kitchen a custom, high-end look while ensuring you still have effortless access to power for all your small appliances.
Pop-up and concealed electrical systems also enhance safety and functional flexibility in compact food preparation zones. When you finish using your mixer or blender, the outlet retracts flush into the countertop or hides discreetly beneath a cabinet ledge, leaving your workspace completely clear. This prevents cords from cluttering valuable counter space and keeps electrical points safe from moisture or food splatters. It is a brilliant technical detail that combines modern convenience with minimalist design, allowing your surfaces to stay pristine, spacious, and clutter-free during everyday meal prep routines.
18. Integrated Chopping Station
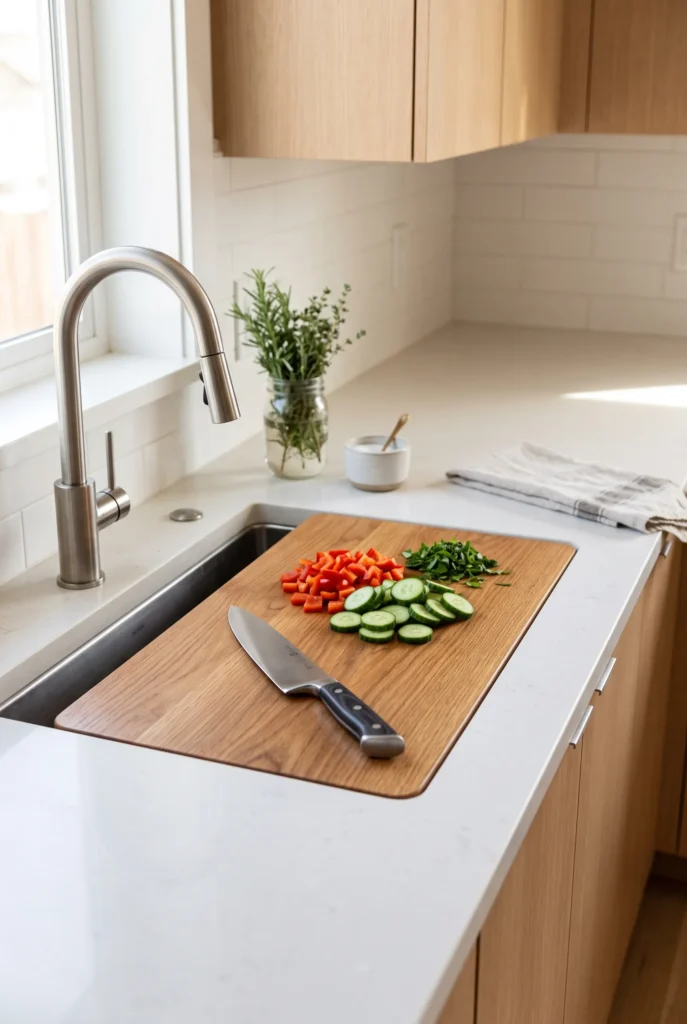
- Converts unused sink basin area into functional chopping and prep space
- Reclaims valuable counter real estate in extremely tight kitchen layouts
- Keeps food prep centralized and easy to clean up right over the sink
- Stores away neatly or blends flush with surrounding counter surfaces
Over-the-sink cutting boards and integrated prep ledges are game-changing solutions for kitchens with limited counter space. In tiny layouts, a large sink can take up a significant portion of your usable horizontal workspace. Utilizing custom-fitted chopping boards that slide directly over the sink basin instantly turns that empty basin into a sturdy, functional prep station. I’ve seen this work wonders in small apartment kitchens, effectively expanding your prep area by several square feet without requiring any structural changes or extra furniture pieces.
Centralizing your chopping and slicing tasks directly over the sink also makes cooking cleanup exceptionally fast and efficient. Food scraps can be swept straight down into the garbage disposal or basin, keeping your main countertops completely clean and dry. Many integrated boards also feature built-in strainers or colanders, allowing you to wash and prep ingredients in one seamless, contained spot. This clever multi-functional approach keeps your kitchen workflow streamlined, organized, and remarkably tidy, proving that smart accessories can make even the smallest spaces feel highly capable.
19. Hidden Range Hood
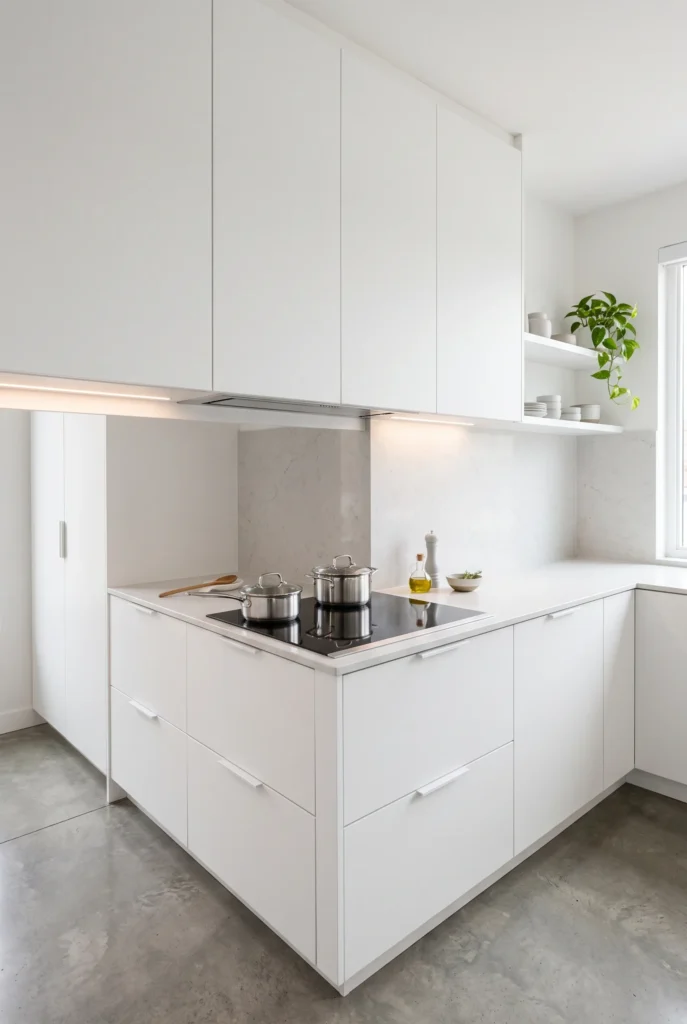
- Eliminates bulky metal extractor fans that dominate compact wall spaces
- Creates an unbroken line of upper cabinetry for a clean aesthetic
- Keeps essential ventilation functional without creating a heavy focal point
- Makes low ceilings feel higher by removing downward visual weight
Concealing your ventilation hood inside matching upper cabinets completely removes a traditionally bulky metal appliance from your sightline. Standard stainless steel range hoods often dominate small kitchens, breaking up continuous cabinet runs and making tight walls feel cramped and heavily industrial. By wrapping the extractor unit in the same finish as your cabinetry, you maintain a perfectly smooth and uninterrupted visual flow. This clever design choice ensures your cooking area remains looking like a serene living space rather than a chaotic commercial prep zone, instantly elevating the overall elegance and brightness of your compact home.
Hiding the exhaust system also helps trick the eye into perceiving much higher ceilings and a more expansive floor plan. I have seen this work beautifully in narrow galley layouts where preserving vertical sightlines is absolutely crucial for creating a sense of openness. A flush, concealed hood allows your beautiful stone backsplash and sleek lighting to become the true focal points of the room. This understated approach to essential kitchen ventilation proves that you do not need to sacrifice beautiful, cohesive design to maintain a highly functional, well-ventilated, and comfortable daily cooking environment.
20. Slim Pull-Out Pantry
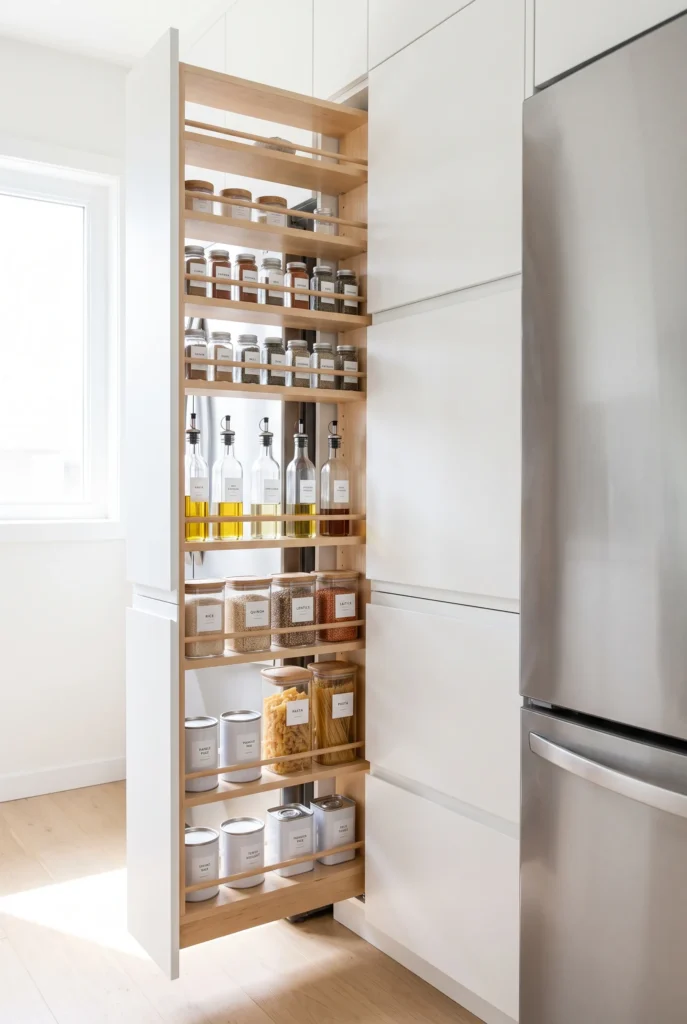
- Utilizes tiny, overlooked gaps between appliances and existing kitchen walls
- Keeps hundreds of small pantry items organized in one compact footprint
- Brings deep shelf contents fully into view with a simple sliding motion
- Frees up primary cabinet space for larger pots, pans, and mixing bowls
A slender pull-out pantry transforms those awkward, wasted gaps between appliances and walls into an incredible high-capacity vertical storage engine. Narrow spaces frequently sit empty in small footprint layouts, collecting dust and creating strange visual voids in your cabinetry run. Installing a tall sliding rack allows you to store countless spices, oils, and dry ingredients in a footprint barely six inches wide. I’ve noticed that this specific modification dramatically improves daily cooking efficiency by keeping all your essential flavorings organized, visible, and instantly accessible without having to dig through deep, dark, cluttered traditional cupboards.
Beyond maximizing hidden storage, vertical slide-out racks keep your main surfaces completely free from chaotic visual clutter. When every single bottle and spice jar has a dedicated hidden spot, maintaining clean, clear countertops becomes an effortless daily habit rather than a tedious chore. The seamless panel front blends perfectly with your surrounding cabinets, preserving the clean horizontal lines essential for visually expanding tight spaces. This highly practical hardware addition merges brilliant structural utility with refined styling, giving you a remarkably functional pantry solution that fits flawlessly into even the smallest modern residential environments.
21. Pocket Door Cabinets
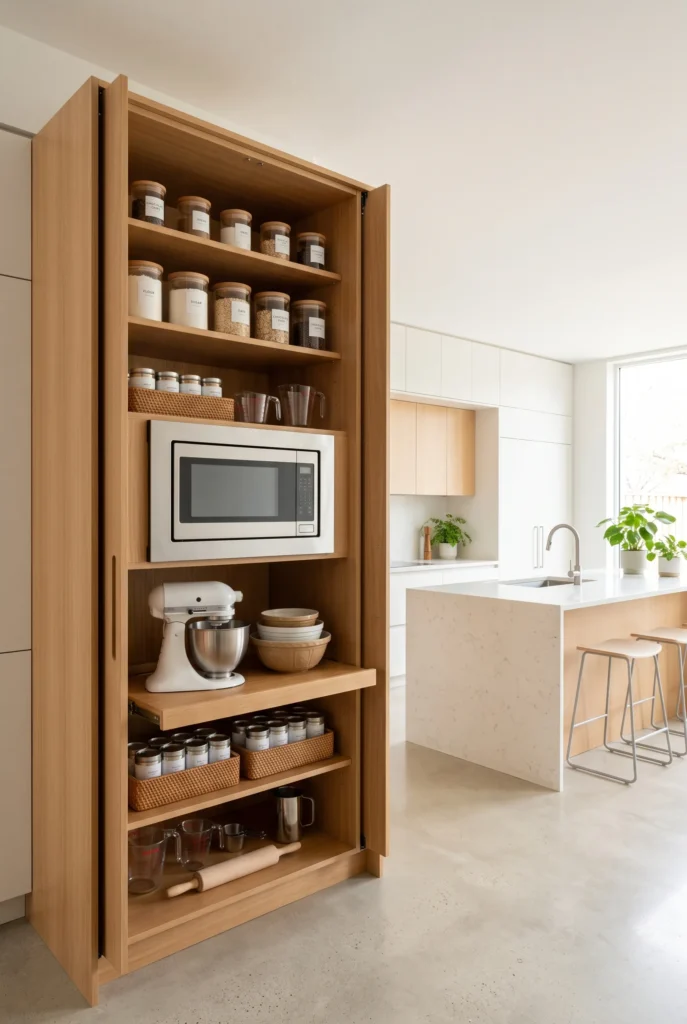
- Eliminates swinging cabinet doors that block narrow galley kitchen walkways
- Allows you to leave heavily used appliance zones open during active prep
- Conceals bulky microwaves or coffee stations instantly when hosting guests
- Provides a clean, architectural finish that blends seamlessly into plain walls
Installing pocket doors on your primary storage cabinets is a brilliant tactic for maintaining open, easy-to-navigate pathways in tight spaces. Traditional swinging doors can quickly block galley aisles, making the room feel incredibly cramped whenever you need to access appliances or ingredients. Pocket doors slide back completely into the cabinet walls, keeping the footprint clear while you work. I’ve tried this approach in small setups, and the difference in physical comfort is remarkable, allowing you to leave your baking or coffee station fully exposed during active morning routines without ever bumping into sharp, intrusive edges.
Once meal prep or entertaining concludes, these doors effortlessly slide shut, instantly restoring a calm, unbroken visual plane across your walls. This clever feature allows you to hide microwaves, toasters, and messy prep tools in seconds, providing the ultimate balance between high-functioning utility and beautiful aesthetics. The resulting look is remarkably polished, ensuring your culinary zone feels serene, intentionally styled, and perfectly organized at all times. Tucking away your daily chaos behind sleek retractable panels is an incredibly smart way to maintain a highly refined, welcoming atmosphere in any compact, modern living environment.
22. Sleek Corner Carousel
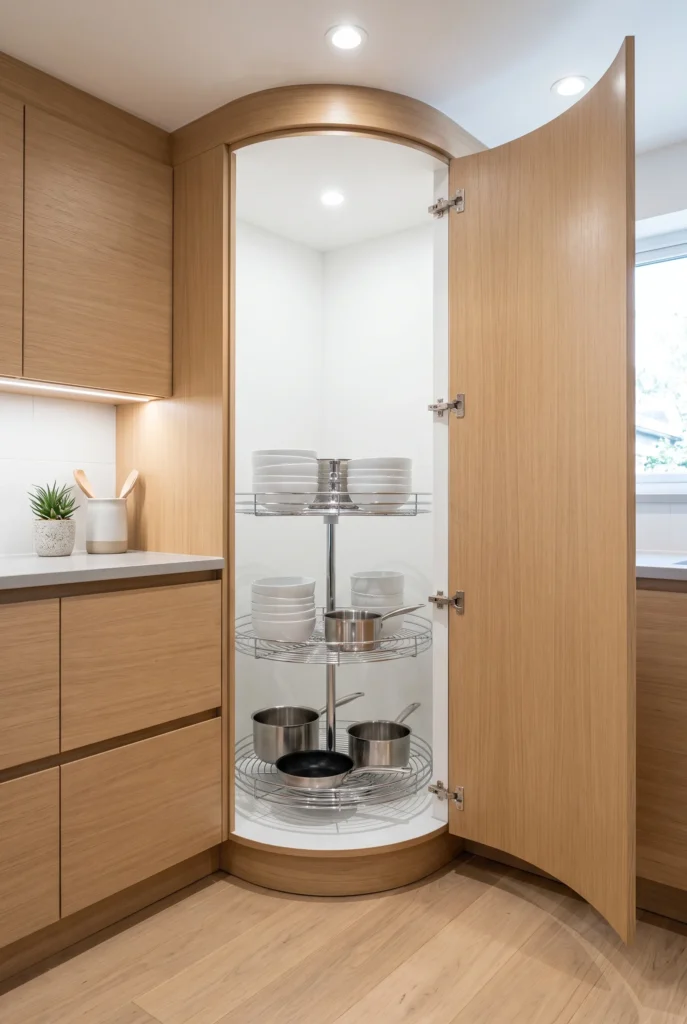
- Reclaims hard-to-reach dead space in deep kitchen lower corner cabinets
- Rotates items smoothly outward so you never have to reach into dark corners
- Keeps pots, pans, and mixing bowls organized without stacking chaos
- Maximizes storage density while keeping lower cabinetry fronts completely clean
Deep corner cabinets in small kitchens often become chaotic storage voids where cookware gets forgotten and lost. Installing a rotating carousel or pull-out tray system transforms these awkward blind corners into organized, highly functional storage zones. Rather than crouching down and digging through dark shelves, a quick spin brings your pots and pans directly to you. I’ve seen this work incredibly well for optimizing tight floor plans, ensuring every single cubic inch of your lower cabinetry operates at peak efficiency while keeping items tucked away behind clean cabinet fronts.
Maximizing corner storage also prevents overflow onto precious countertop surfaces, keeping your cooking area open and calm. By giving bulky mixing bowls and heavy cookware a dedicated, easy-access home, you eliminate the constant battle against everyday kitchen clutter. The smooth mechanical movement of a carousel makes daily cooking and cleanup feel effortless and intuitive. Investing in smart interior cabinet hardware allows your kitchen to maintain a streamlined, minimalist exterior while delivering incredible practical utility behind closed doors, proving that clever organization is key to comfortable small-space living.
23. Integrated Spice Drawers
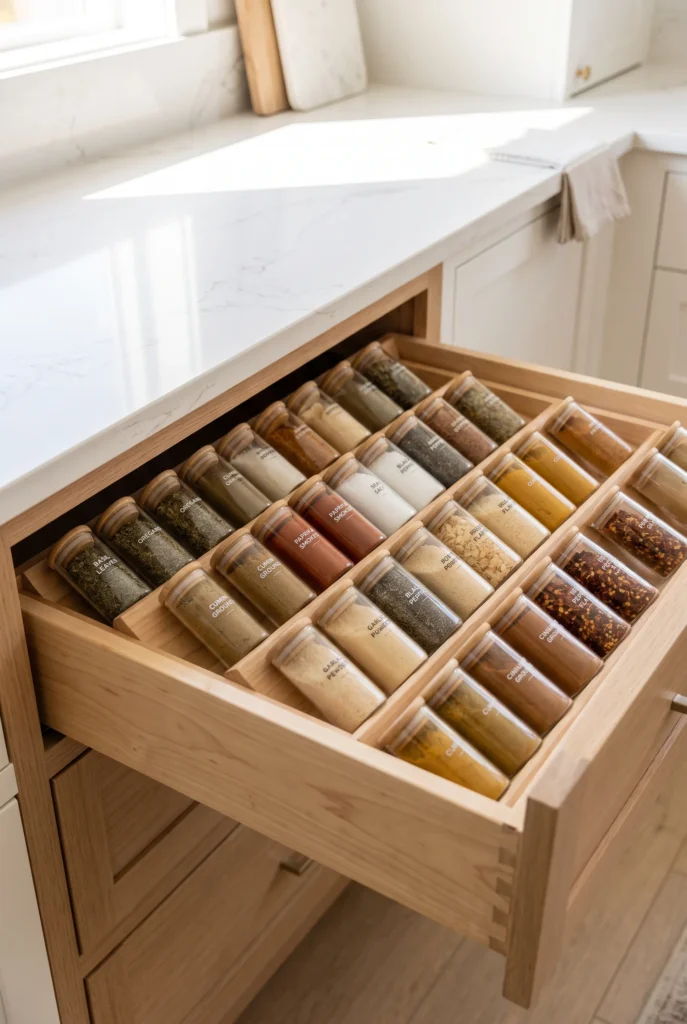
- Moves spice bottles off countertops and walls for a completely clear finish
- Lays jars flat with labels facing up for fast ingredient identification
- Protects delicate spices from heat and sunlight to maintain fresh flavor
- Creates a customized, organized drawer layout that eliminates bottle clutter
Storing your seasonings in a dedicated shallow drawer with angled inserts is one of the most satisfying upgrades for a clutter-free kitchen. Countertop spice racks or hanging wall holders quickly accumulate grease and create visual distractions that crowd small prep areas. By laying uniform glass spice jars flat inside a top drawer near your stove, you clear your visual field completely. I’ve noticed that this simple organizational switch streamlines meal preparation significantly, allowing you to instantly identify and grab the exact seasoning you need without searching through crowded wall shelves.
Keeping your spices tucked away inside a dark drawer also protects herbs and seasonings from direct sunlight and stove heat, preserving their freshness much longer. The customized wooden inserts prevent jars from rolling around or clattering together when the drawer opens and closes, keeping everything neatly in place. This tailored approach to daily organization ensures that even your smallest cooking ingredients have a clear, intentional home. Eliminating external spice displays maintains the quiet, serene aesthetic essential for making compact kitchens feel spacious, airy, and beautifully curated.
Conclusion
Transforming a compact cooking space into a calm, functional haven is all about making smart, intentional choices. By incorporating these minimalist kitchen decor ideas, you can easily eliminate daily clutter, maximize your storage, and create an inviting atmosphere that feels remarkably open and bright. I’ve seen how small changes like upgrading to floating ledges, concealing bulky appliances, or choosing a cohesive color scheme can completely transform a space from chaotic to serene. Pick your favorite ideas to try in your own home today, save this post on Pinterest for future project inspiration, and share it with anyone looking to elevate their small-space living!